Gastonia, NC
Gastonia Custom Homes and Remodels, Scheduled Season by Season
From raw land to finished rooms, we build custom homes, remodel the ones you live in and take care of the work in between: land clearing, grading, foundation work, flooring and siding. We match every phase to the weather it will meet, so concrete, framing and exterior finishes go in when conditions suit them. Our projects are in Gastonia, Belmont, Dallas and neighboring towns.
- Work timed to the weather
- Estimates itemized in writing
- We handle the permits
- Daily site cleanup
About Our Company
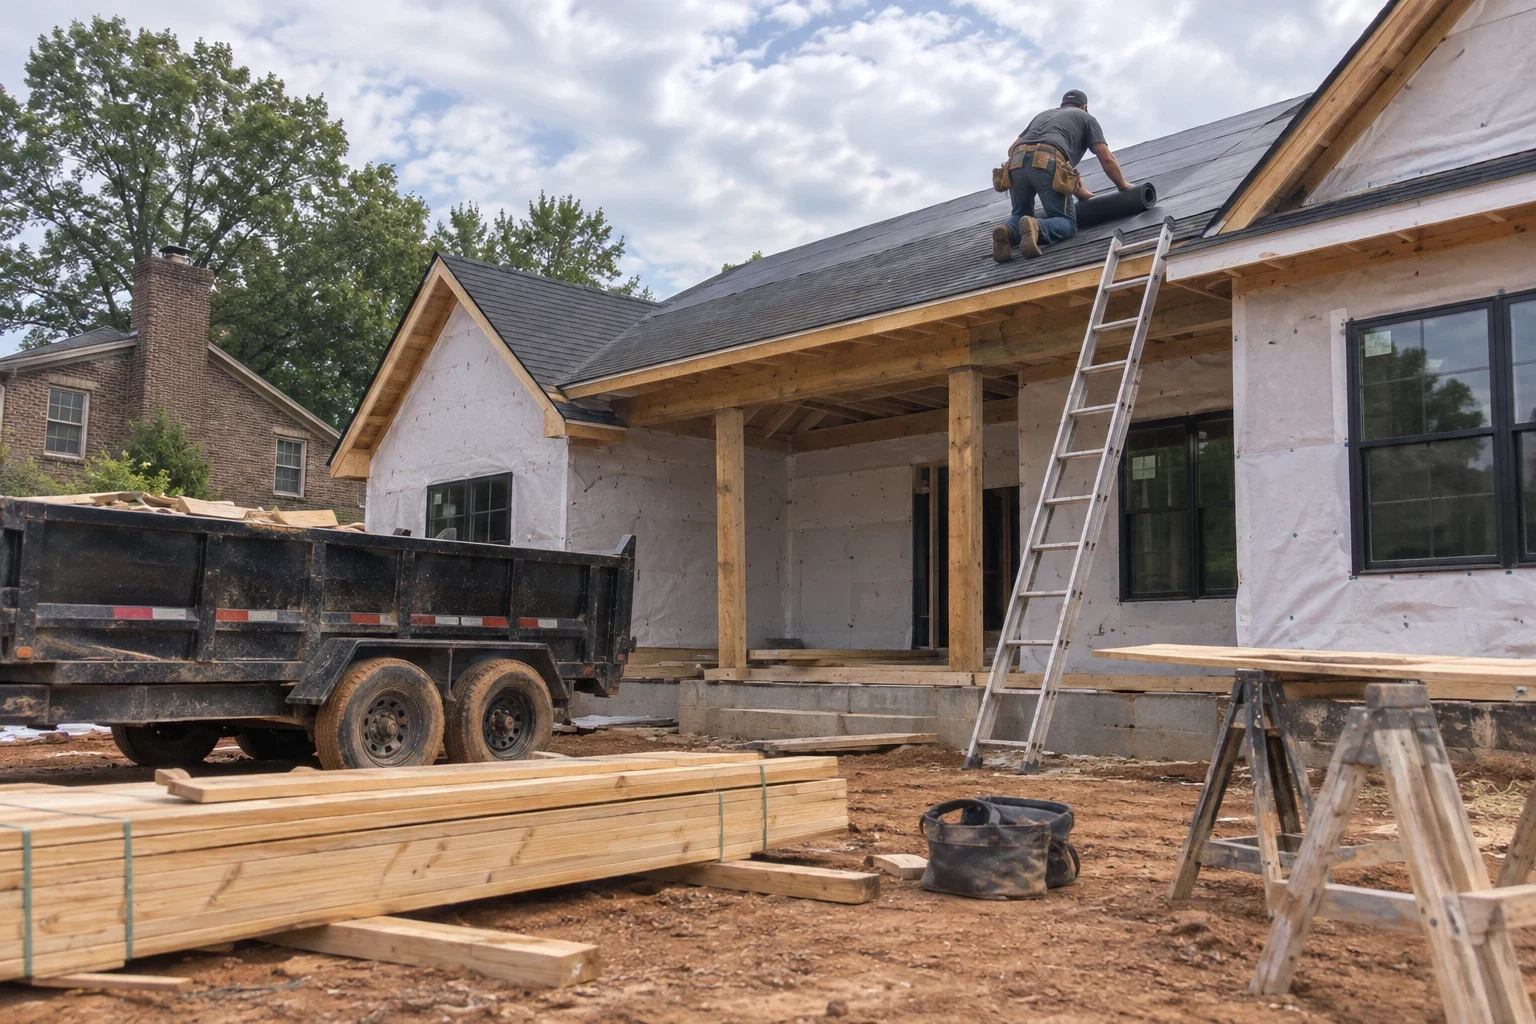
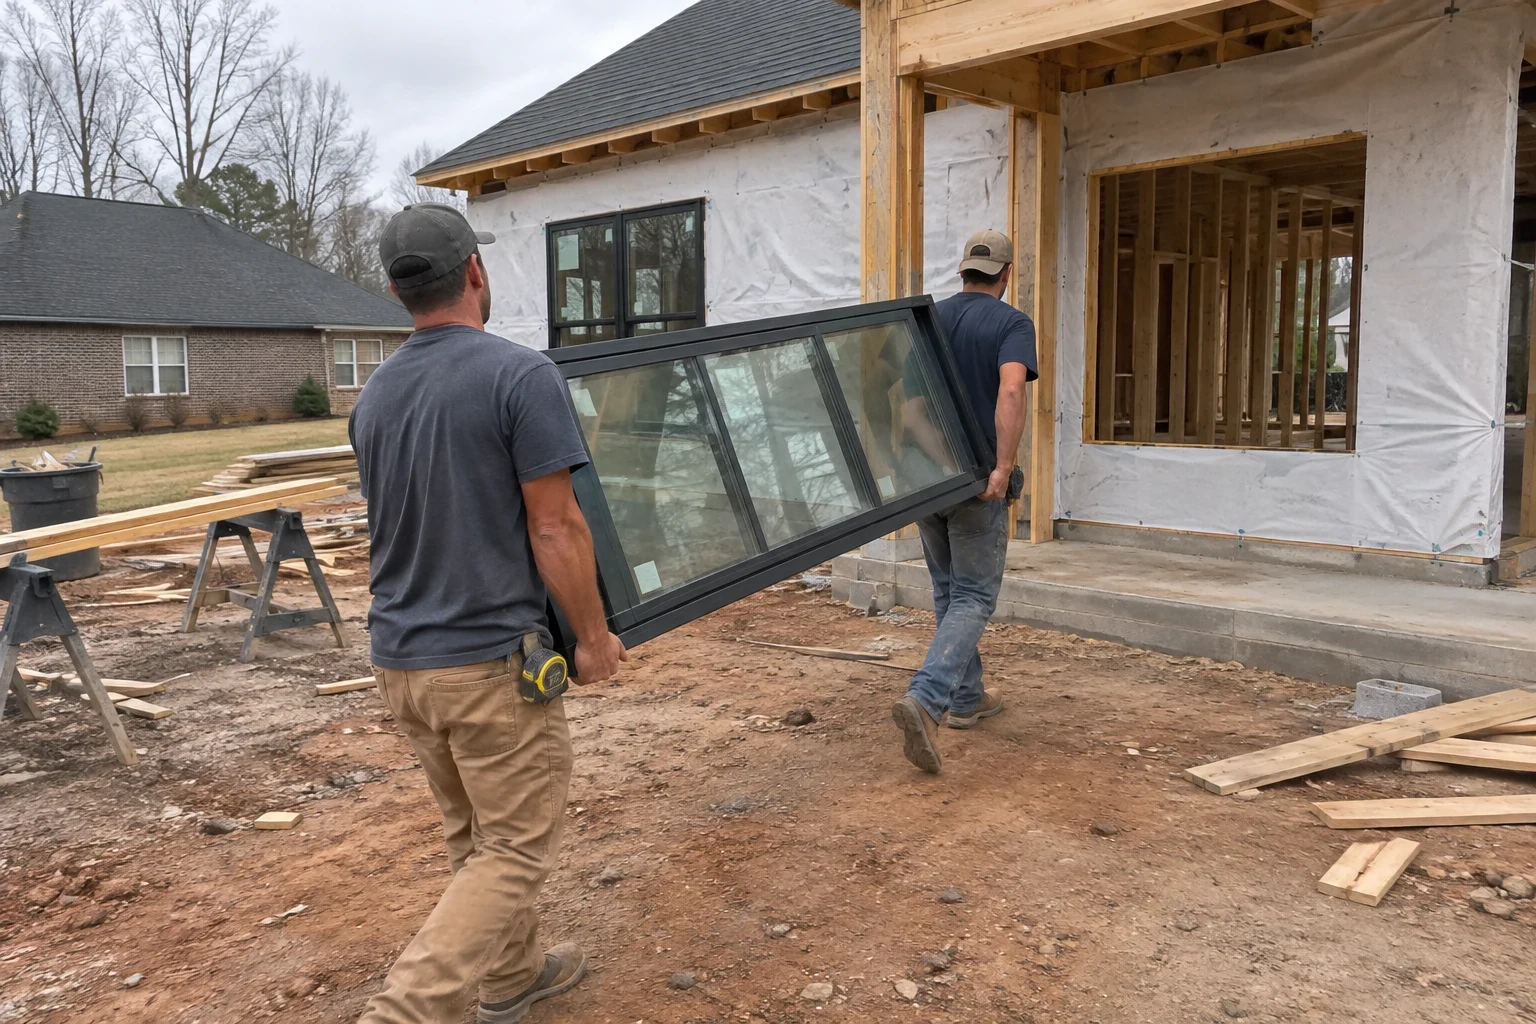
We are a custom home builder serving Gastonia and the surrounding area. Our work runs from clearing a wooded lot to setting the final course of siding, and we take the same unhurried approach to all of it: careful materials, tidy joints and finishes that hold up.
What sets our scheduling apart is simple. We pay attention to what the weather will be doing when each phase happens. Hot, humid summers, heavy thunderstorms and the occasional winter freeze all affect how concrete cures, how lumber behaves and how exterior coatings bond. Planning around that is cheaper than repairing after it.
We would rather build fewer projects well than rush many. If you are weighing a new home, an addition or an exterior upgrade, we are glad to talk it through, even if you are still months away from starting.
What We Build and Improve
Our work starts with raw land and ends with the last board of siding. We handle custom home building and home remodeling, along with the site work that has to be right first: land clearing, grading and foundation work. Inside and out, we also take on flooring installation and siding installation as standalone projects. Pick the page that matches your plans, or describe the whole picture on a call and we will tell you where to begin.
Custom Home Building
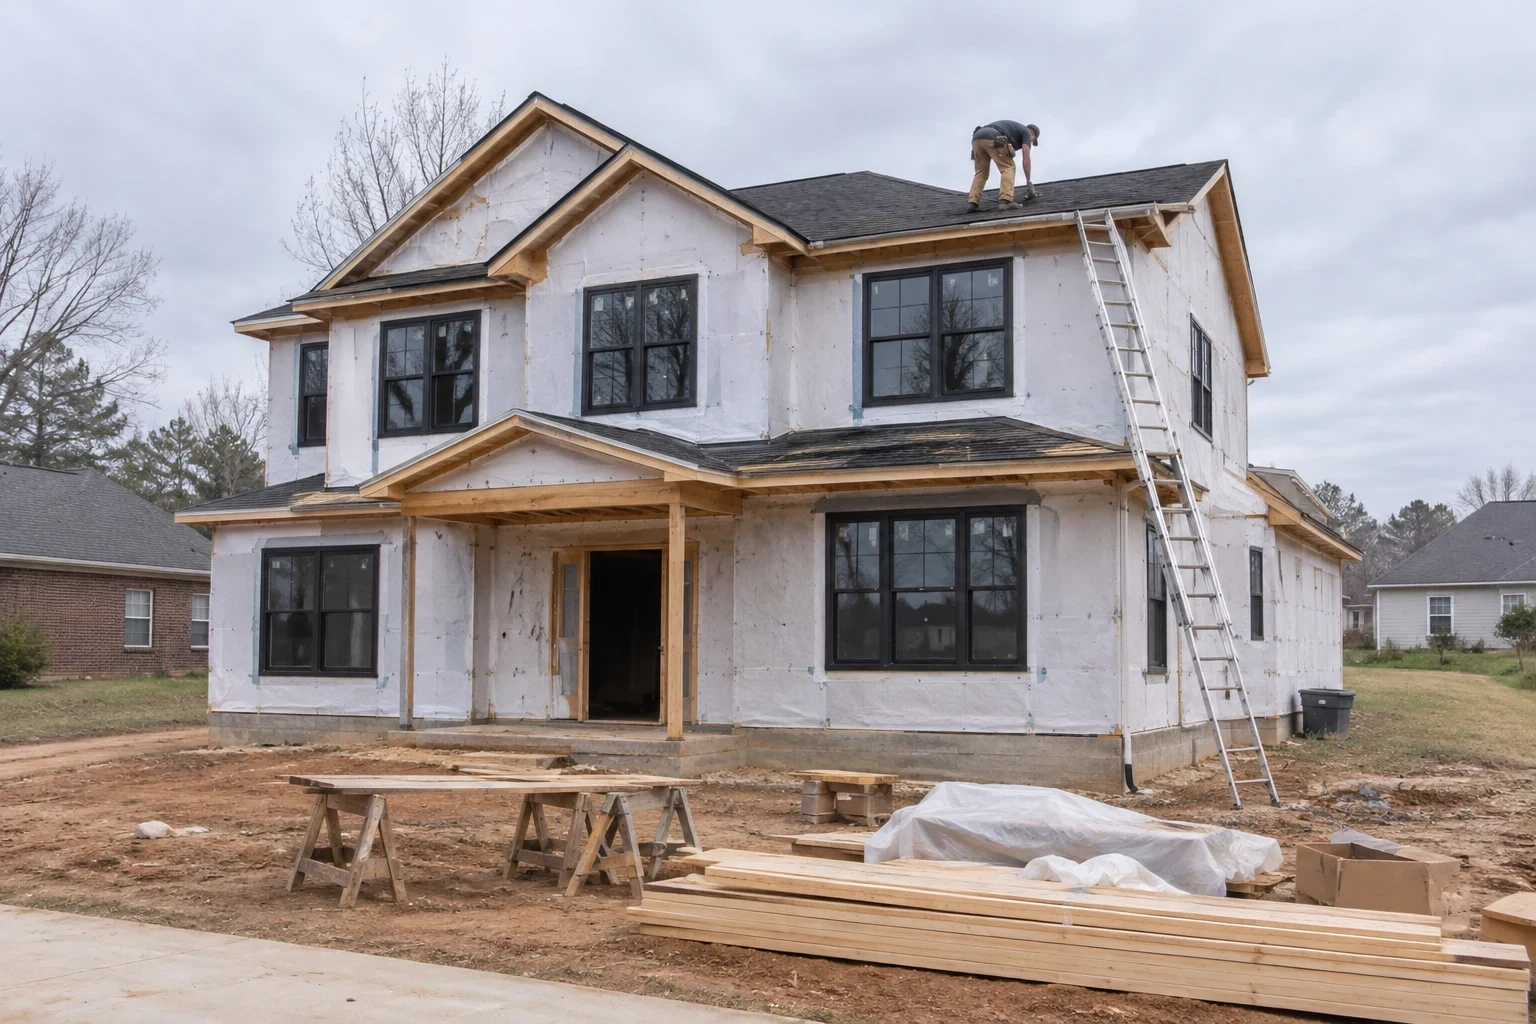
Custom homes built on your land, with site work, foundation and framing scheduled by season so the house is dried in before the weather turns.
Home Remodeling
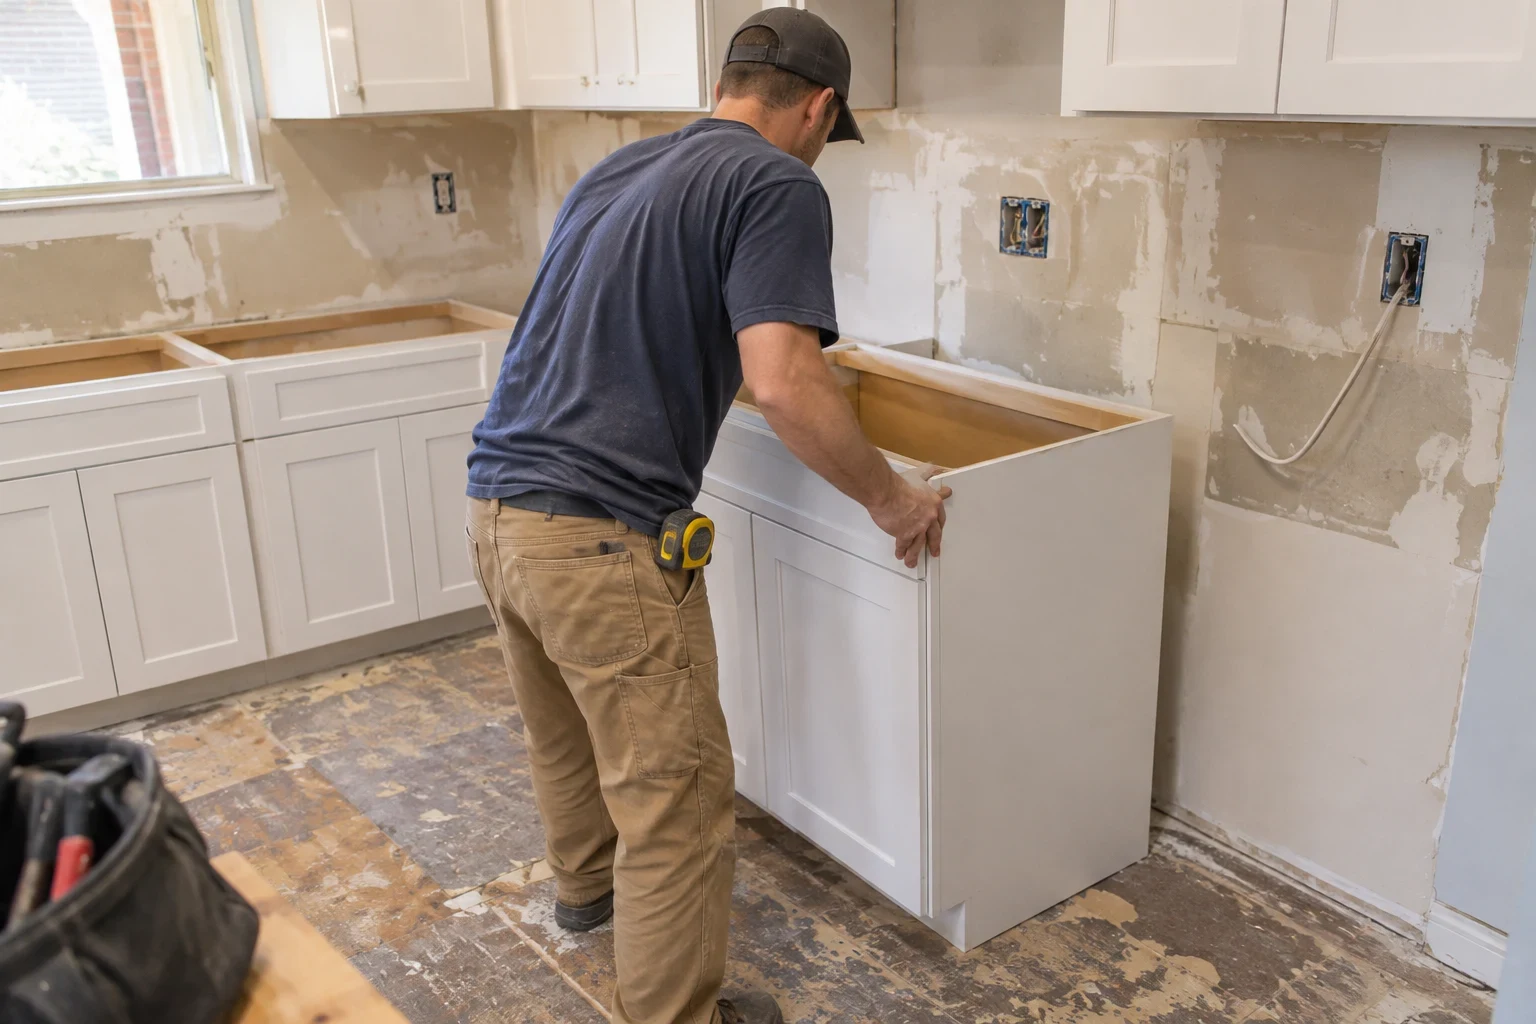
Kitchens, baths, opened floor plans and room additions, with exterior work planned for mild weather and interior finish work for the hot and cold months.
Land Clearing
We clear trees, brush and stumps from your lot and leave stable, protected ground that is ready for grading and a foundation.
Grading
Rough and finish grading that shapes your lot so rain drains away from the house, prepared before the wettest months arrive.
Foundation Work
New footings, slabs and crawl space walls for custom homes and additions, plus careful assessment of settling in existing foundations.
Flooring Installation
Hardwood, engineered wood, tile and vinyl plank installed over a tested, level subfloor, timed so the boards settle well through the seasons.
Siding Installation
New vinyl, fiber cement or engineered wood siding over a sound, properly flashed wall, scheduled for the weeks when materials install best.
What Moves the Price of Your Project
Equal square footage does not mean equal price. The gap usually comes from the land itself, the materials you pick and what turns up after work starts. These are the biggest drivers.
Once we've talked and seen the site, you get a written estimate split into line items, with every allowance clearly labeled. Think of it as where the discussion begins, not where it ends.
- Square footage and layout
- Size counts, and so does how involved the design is. A roof with many valleys, vaulted ceilings or long open spans takes more framing and more hours than a straightforward footprint.
- The lot and what it's made of
- Tree cover, slope and drainage decide how much clearing and grading the site takes. Heavy red clay sheds water and shifts as it wets and dries, which changes how much fill, compaction and drainage work the lot calls for.
- Slab, crawlspace or basement
- Each foundation type carries its own price. Which one fits depends on the grade and soil of your lot as much as on what you'd like.
- Material and finish picks
- Hardwood versus luxury vinyl plank, fiber cement versus vinyl siding, stock versus custom cabinets. Finishes tend to swing a budget more than anything else, so we lay the tradeoffs out next to each other.
- What turns up once it's opened
- In a remodel, rotted sheathing, aging wiring or a sagging subfloor stay hidden until walls and floors come open. Whatever we uncover gets photographed and priced before we go further.
- Permits and when you start
- Permit fees and inspection steps differ from project to project. Doing earthwork in a dry spell generally costs less than battling mud and rain delays down the line.
How a Project Runs
Every job follows the same order, though the calendar shifts with the time of year you start.
- 1
A phone call to start
Describe your land, your house or the room you'd like to change. We ask about your timeline, budget and must-haves, then book a visit.
- 2
On-site visit and phase plan
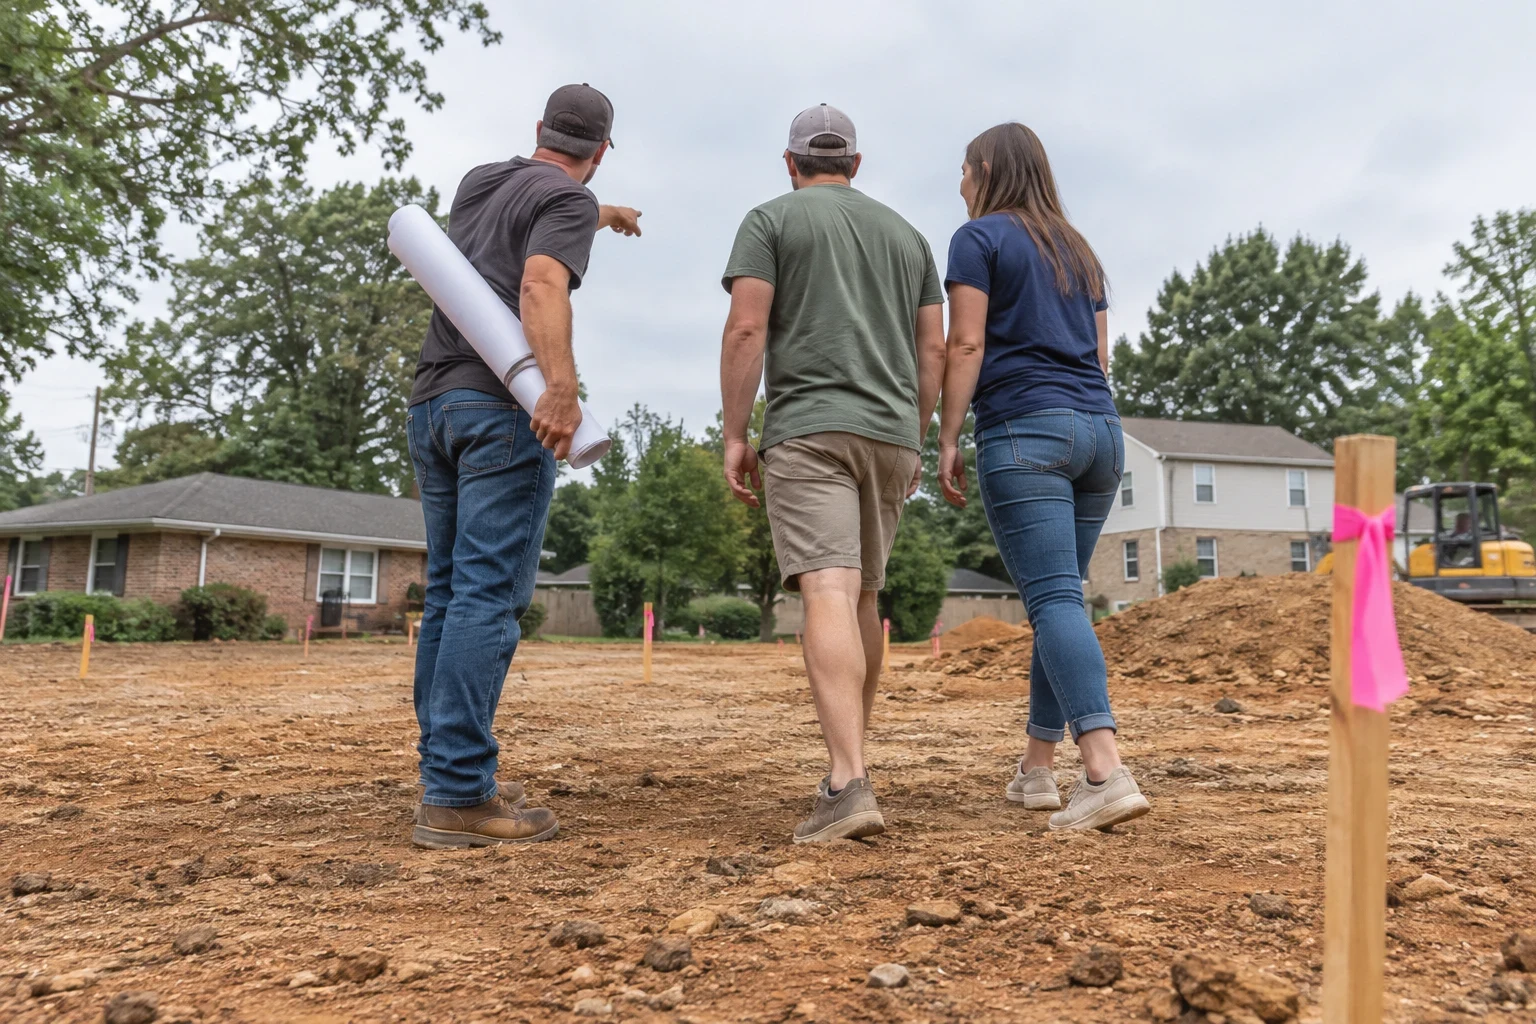
At the lot or house, we check drainage, access and the existing structure, then sketch out which months each phase belongs in.
- 3
Itemized estimate and choices
Your estimate arrives line by line. Before we order anything, we review materials with you, including how each one handles heat and humidity.
- 4
Permits first, then work begins
With permits in hand, we start in the order we planned. Updates and photos come to you at the big milestones, like foundation, framing and dry-in.
- 5
Final walkthrough and clean site
Together we tour the finished work, take care of the punch list and leave the property clean. On the way out, we explain how to care for the new finishes so they stay in good shape.
How We Work
A good build is mostly decisions made in the right order and at the right time of year. These are the habits that shape every job we take.
- We plan each phase for its season
- Earthwork and pours go on the calendar when the ground can take them. Framing is dried in before the wet stretch arrives, and exterior paint and caulk wait for temperatures that let them cure. Sequencing this way protects materials you are paying for.
- Estimates you can read line by line
- Your estimate lists site work, foundation, framing, finishes and allowances as separate lines. If something changes, you see the change in writing before the work does.
- Straight answers on repair or replace
- On remodels and siding, we open things up, photograph what we find and tell you plainly whether a section can be repaired. We would rather lose a bigger job than sell you one you do not need.
- Care for the site you live with
- We protect driveways, floors and landscaping during work, keep material staged neatly and clean up at the end of each day. On occupied homes, we agree on work hours and access before we start.
- Permits and inspections handled
- We pull the permits our work requires and schedule the inspections at each stage. You get to see the result of each one.
Our Building Area
Our base is Gastonia, NC, and our projects reach the towns around it: Dallas, Bessemer City, Ranlo, Lowell, Belmont, Cramerton, Stanley, Mount Holly and Kings Mountain, plus Clover on the other side of the state line.
- Gastonia
- Dallas
- Bessemer City
- Ranlo
- Lowell
- Belmont
- Kings Mountain
- Clover
- Cramerton
- Stanley
- Mount Holly
Not sure your lot or house is in range? If it sits near these towns, bring it up at your consultation. More detail is on the Service Areas page.
Questions We Hear Often
- When is the best time of year to start building a custom home?
- Late summer into fall is often a good window for clearing, grading and pouring the foundation, since the ground tends to be firmer and drier. That lets framing get dried in before winter rain. Spring starts work too, but we plan around wetter soil. During your consultation we will look at your timeline and suggest a start that fits it.
- How much will my project cost?
- We do not quote prices before seeing the site, because the lot, the foundation type and your finish selections drive most of the cost. After a site visit, you receive a written estimate broken into line items. Allowances for finishes are labeled so you can see where your choices change the total.
- Do you work on land I already own?
- Yes. Most of our custom home projects start on land the owner already has. We can handle land clearing, grading and foundation work before framing begins, so one company is responsible for the site from the start.
- Do you handle permits and inspections?
- We pull the permits our work requires and schedule each inspection. You will know when each one is coming and how it went.
- Can you remodel while we are living in the house?
- Often, yes. We agree on working hours, which rooms stay usable and how we will protect floors and furniture before we begin. Dust barriers and daily cleanup keep the rest of the house livable.
- Is your work backed after the job is done?
- It is. Our workmanship carries a warranty that runs for one year from completion. Should a joint open up, a board loosen or an install need adjusting in that time, tell us and we will schedule a visit to look it over.
- What happens on the first call?
- The first call is a project consultation. We ask about your land or home, what you want to build or change and when you would like to start. From there we set up a site visit and explain what the estimate will cover.
Plan Your Project for the Right Season
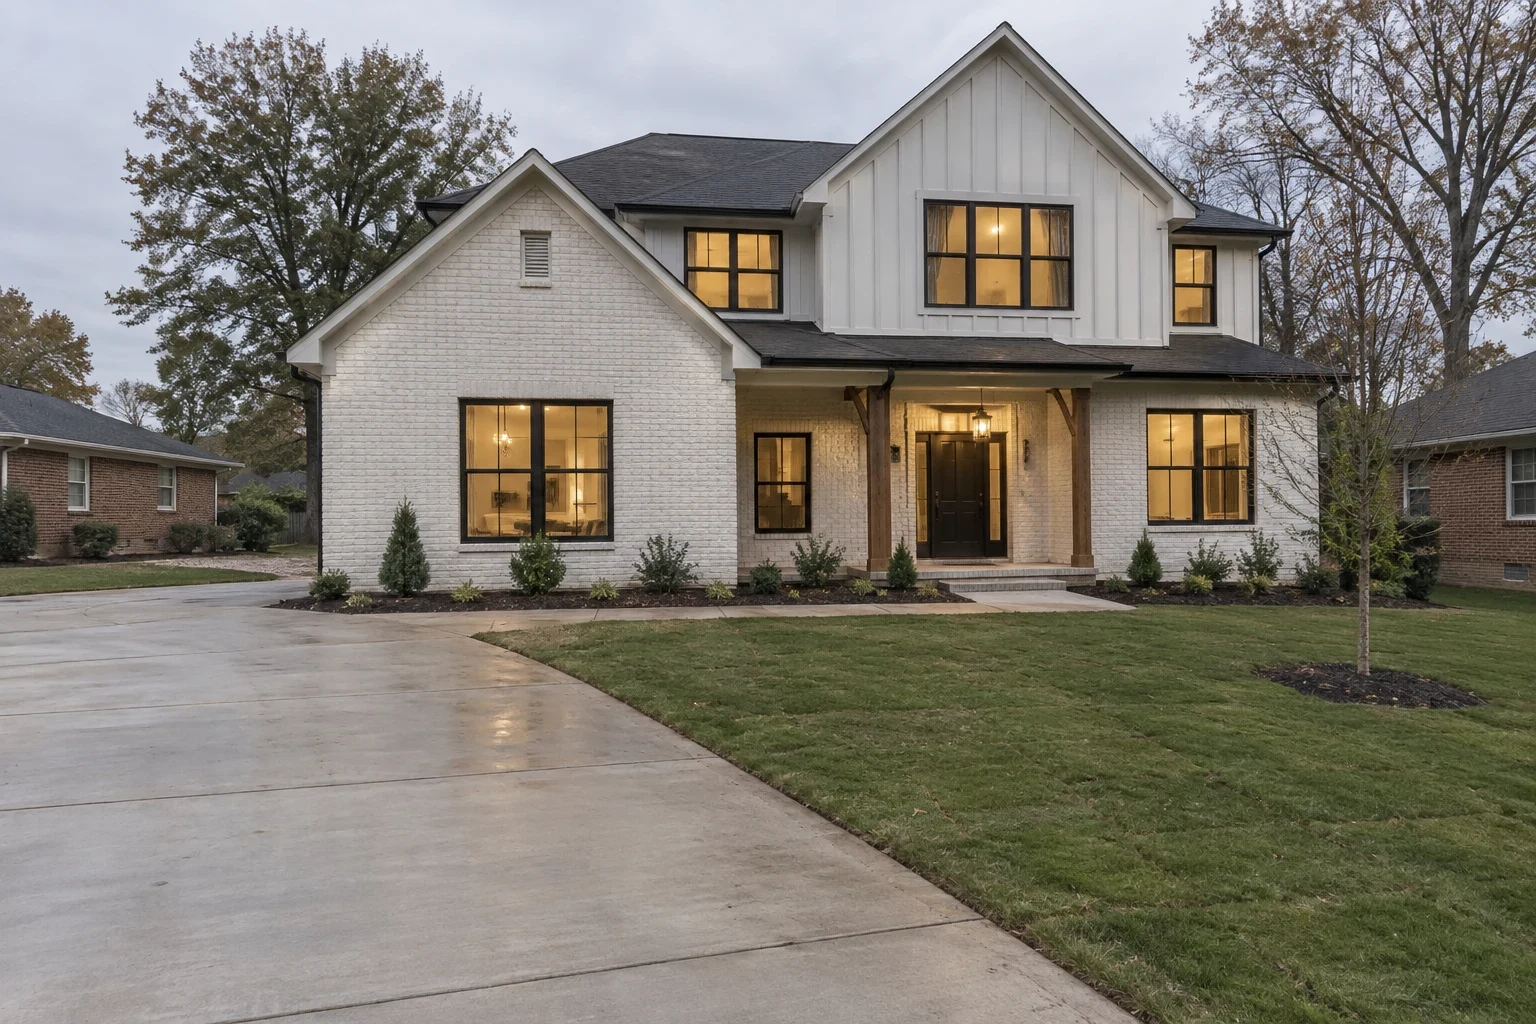
A short conversation now can save weeks of weather delays later. Tell us what you have in mind and we will help you map out when each phase should happen.