ServicesFoundation Work
Foundation Work in Gastonia
We build footings, slabs and crawl space foundations for new custom homes and additions, and we look closely at existing foundations that have started to move. Every pour is scheduled around soil moisture and temperature, so the concrete cures the way it should.
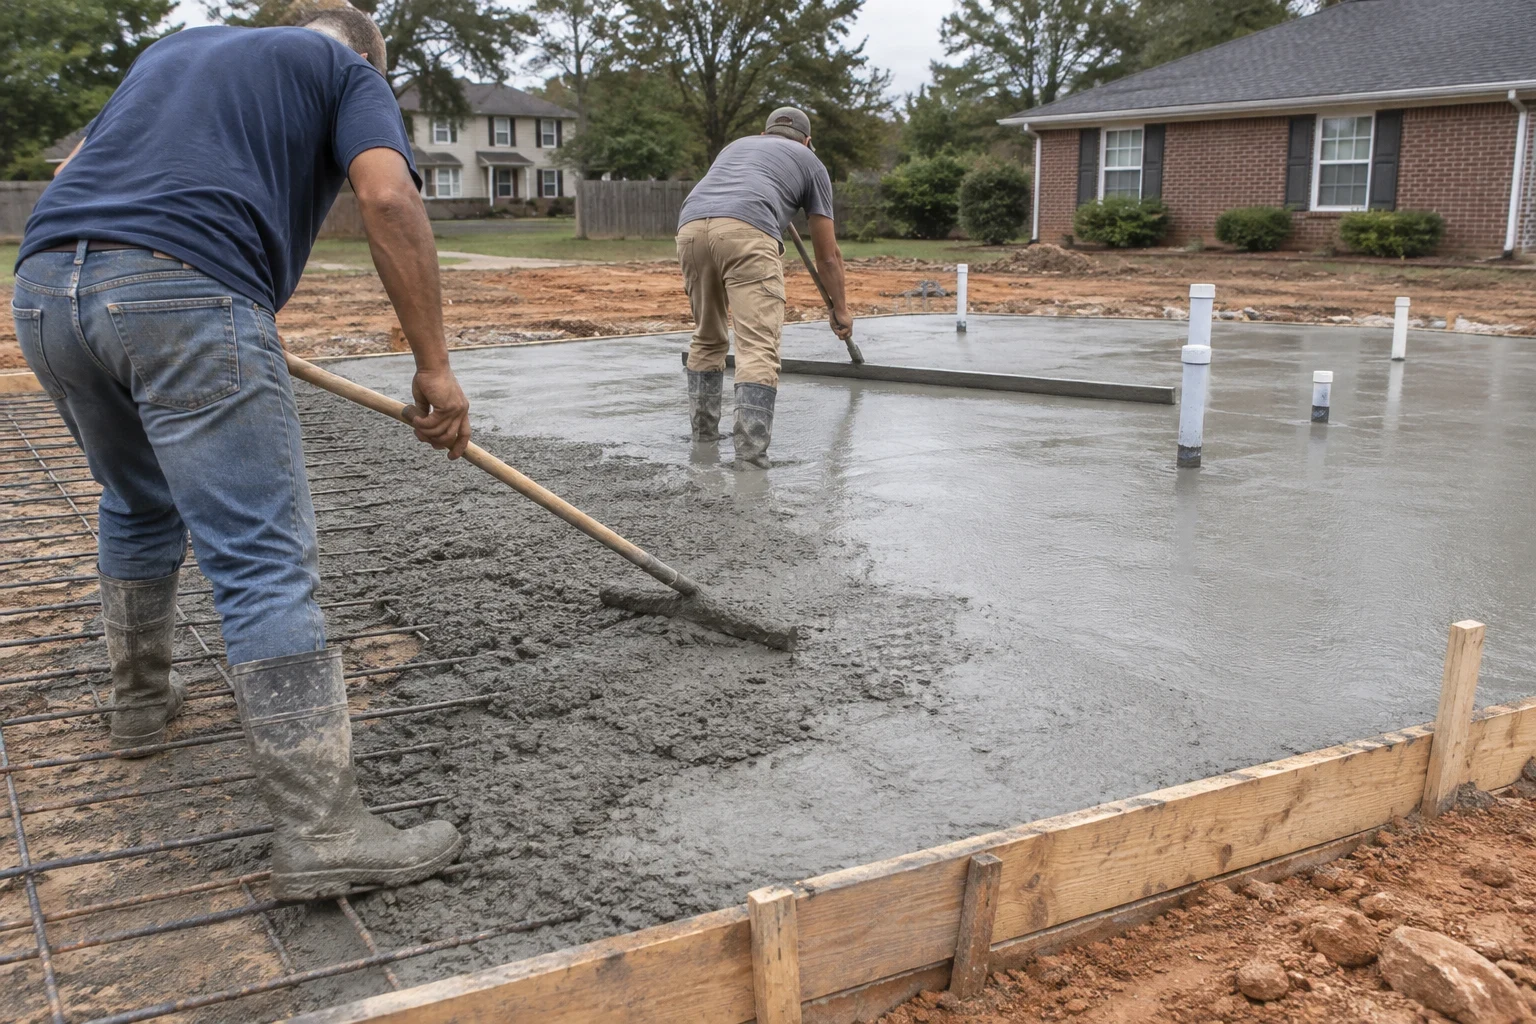
The One Part of a House You Can't Redo
Everything above it, from walls and floors to roof trusses, rests on the foundation. When a footing is set on loose fill or concrete dries too quickly in summer heat, the damage appears years on as cracked drywall and doors that won't latch. We slow down here because this stage is the toughest to correct later.
Gastonia's red clay soaks up water in wet weather and pulls back in dry weather. We dig down to firm bearing soil, compact anything that needs it and work out drainage before setting forms. The pour date follows the forecast rather than the calendar, so rain doesn't wash out a trench and a hard freeze doesn't hit new concrete.
Much of our foundation work belongs to a bigger build or addition, so it ties straight into our land clearing and grading. We also look at older homes that have begun to settle and tell you plainly what it means.
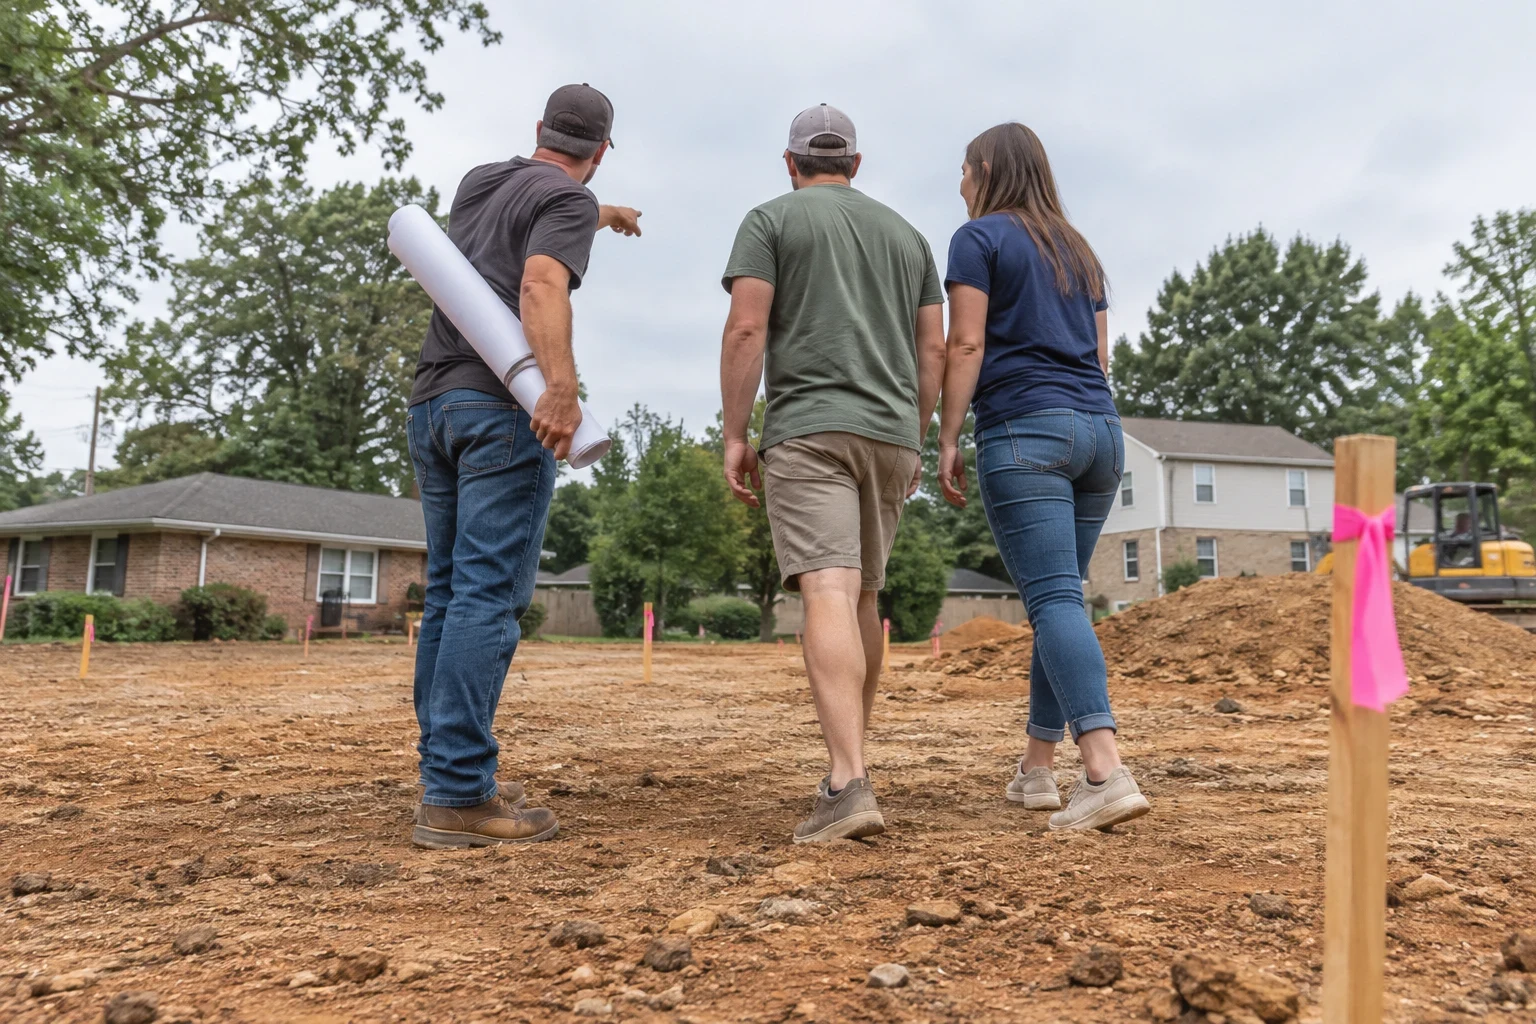
What Our Foundation Work Covers
- 01
Footings below the frost line
We dig footings to the depth your local code requires and down to firm, undisturbed soil. Rebar is placed and tied before the inspector sees the trench.
- 02
Crawl space and stem walls
Block or poured walls built to the floor plan, with vents or sealed-crawl details chosen for your home. Crawl spaces remain the most common choice on sloped lots in this area.
- 03
Slab-on-grade foundations
Compacted gravel base, vapor barrier, reinforcement and a finished slab ready for framing. We pay close attention to plumbing rough-ins so nothing is buried in the wrong place.
- 04
Additions tied to an existing house
New footings matched to the depth and elevation of your current foundation, so the addition's floor lines up and the two structures move together.
- 05
Drainage and waterproofing
Footing drains, damp-proofing on below-grade walls and a plan for where roof and surface water will go once the house is up.
- 06
Assessment of existing foundations
We look at cracks, settling and crawl space moisture, take photos of what we find and explain whether it needs repair, monitoring or nothing at all.
Questions about Foundation Work?
Call(704) 753-8229Signs Your Foundation Needs Attention
Stair-step cracks in brick or block
Diagonal cracks that climb along the mortar joints often mean one corner of the house is settling. Hairline cracks in a poured wall are usually just shrinkage, but wider ones that keep growing are worth having us inspect.
Doors that rub or latch poorly
A door that shut easily last year and now catches at the top corner can be a sign the framing above is shifting along with the foundation below it.
Standing water in the crawl space
Water after a heavy storm means grading or drainage is sending it toward the house. Left alone, it softens the soil under the footings.
Floors that slope or bounce
A noticeable slope across a room, or a soft spot near an outside wall, can trace back to failing piers or a sagging beam.
You are planning an addition
Even a sound house needs new footings for new rooms. This is the time to check the existing foundation too, before the two are joined.
Steps in a Foundation Project
- 1
Site walk and consultation
Together we look over the lot or house, check the slope, soil and drainage, and go over your floor plan or the issue that caught your eye.
- 2
Staking and permits
We mark the footprint, check setbacks and obtain the permit. The footing and foundation inspections go on the schedule from day one.
- 3
Digging and pouring footings
We dig trenches down to firm soil, have them inspected and pour when the forecast is dry. During winter we track overnight lows and cover new concrete with blankets if needed.
- 4
Building walls or the slab
Next come block or poured walls, or we prepare and pour the slab base. In summer we begin pours early in the morning so afternoon heat doesn't cure the concrete too quickly.
- 5
Drains, backfill and site cleanup
We add damp-proofing and footing drains, place and compact backfill layer by layer, and leave a clean site ready for framing.
What Drives Foundation Pricing
Each lot behaves differently, so each foundation is priced differently. After walking the site we hand you a written estimate with every line spelled out, so the costs are clear. These factors change the price most.
- Type and size of foundation
- Slabs, crawl spaces and full basements each call for different amounts of digging, concrete and block. The square footage and how many corners the plan has also count.
- Ground and grade
- Loose fill or soaked clay may require deeper footings or more base stone. On a steep lot, the downhill side needs taller walls.
- Getting to the site
- Cost and scheduling both depend on whether a concrete truck can pull up to the forms or a pump is needed.
- Water management
- Footing drains, waterproofing and any regrading that steers water away from the house each appear as their own line item.
- Time of year
- Winter cold protection and early summer pours add a little cost, but they guard the concrete you're paying for.
Foundation Questions We Hear Often
What time of year is best to pour a foundation?
Spring and fall usually give us the steadiest conditions. Summer works with early pours and careful curing, and winter works on days above freezing with the concrete covered overnight. We plan the date around soil moisture and the forecast rather than forcing a schedule.
Should my custom home sit on a crawl space or a slab?
It depends on your lot and your plans. Crawl spaces handle sloped lots well and give easy access to plumbing and ductwork, while a slab can suit a flat site and a single-level floor plan. We walk the site with you and explain the tradeoffs before you decide.
Is a crack in my foundation something to worry about?
Many are not. Thin vertical cracks in poured concrete are often normal shrinkage. Cracks that are wide, growing or paired with sticking doors are worth an assessment, and we will show you photos and tell you plainly what we see.
Do you work on both sides of the state line?
We take on projects near Clover as well as around Gastonia. We can talk through your location and what it means for permitting during your project consultation.
How long before framing can start on a new foundation?
Concrete needs time to gain strength before it carries load, and the foundation must pass inspection. Weather plays a part as well. We give you a realistic schedule once the pour date is set, and our custom home building crew picks up from there.
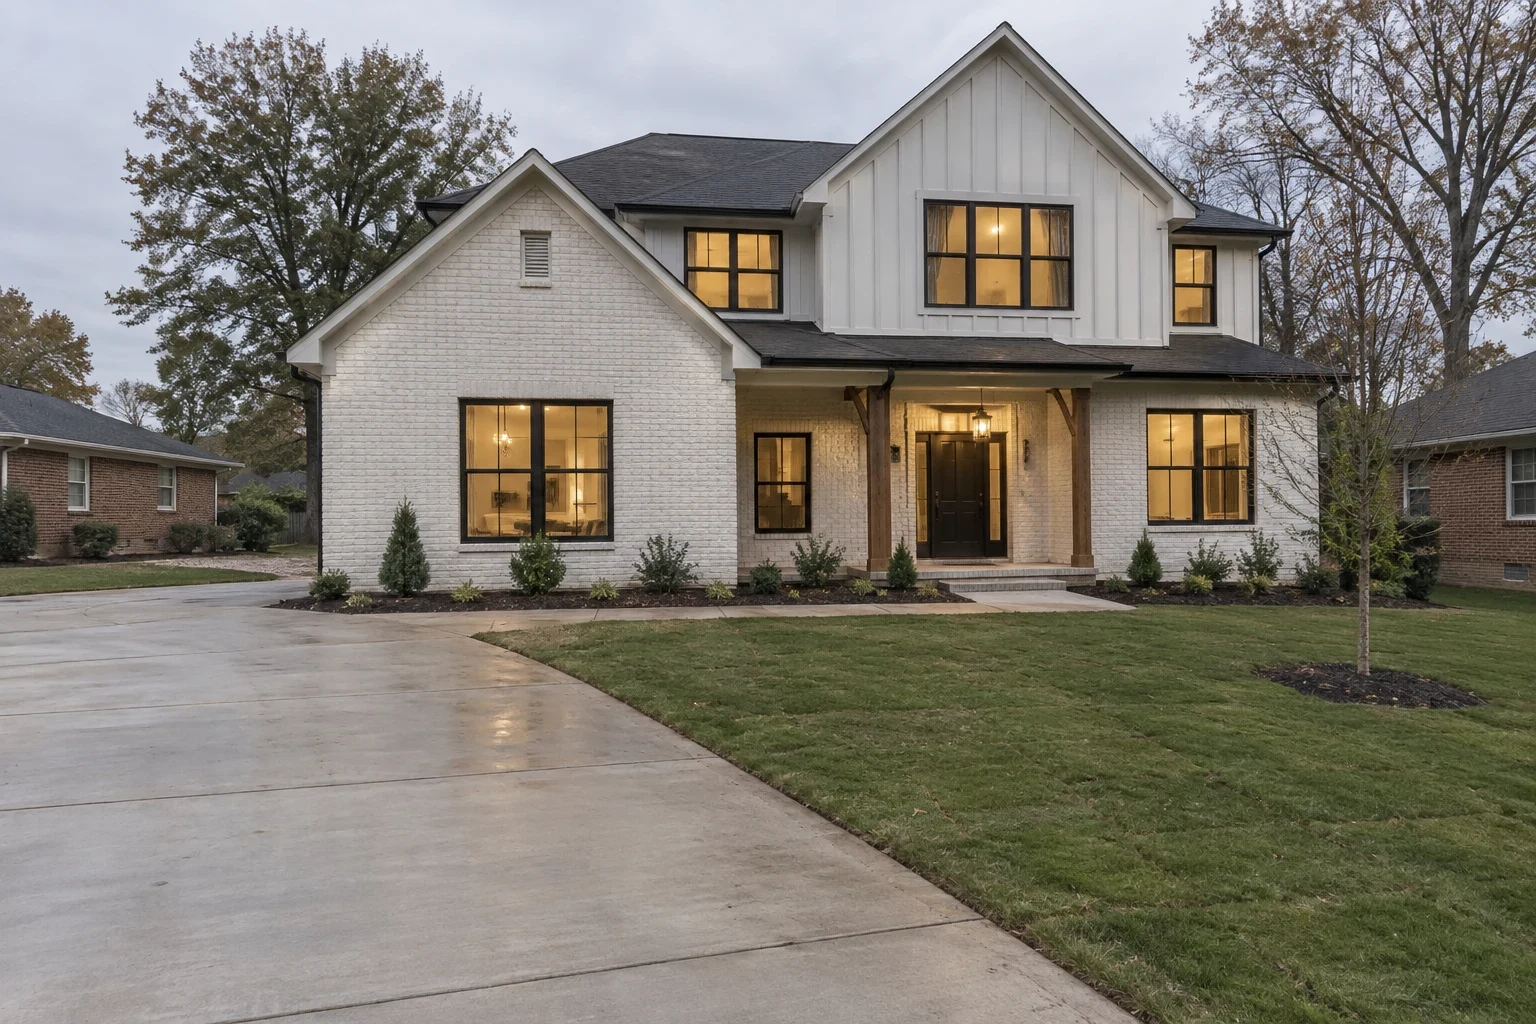
Start With What Holds It All Up
Tell us about your lot, your addition or the crack that has been bothering you. We will walk through soil, timing and drainage with you and plan the work for the right season.