ServicesCustom Home Building
Custom Homes Built in Gastonia
If you already own the land, we can take your new home from the first lot walk through final inspection. We time every stage to suit the weather it needs: footings are poured on dry soil, and the walls and roof are sealed up before the rainy months set in.
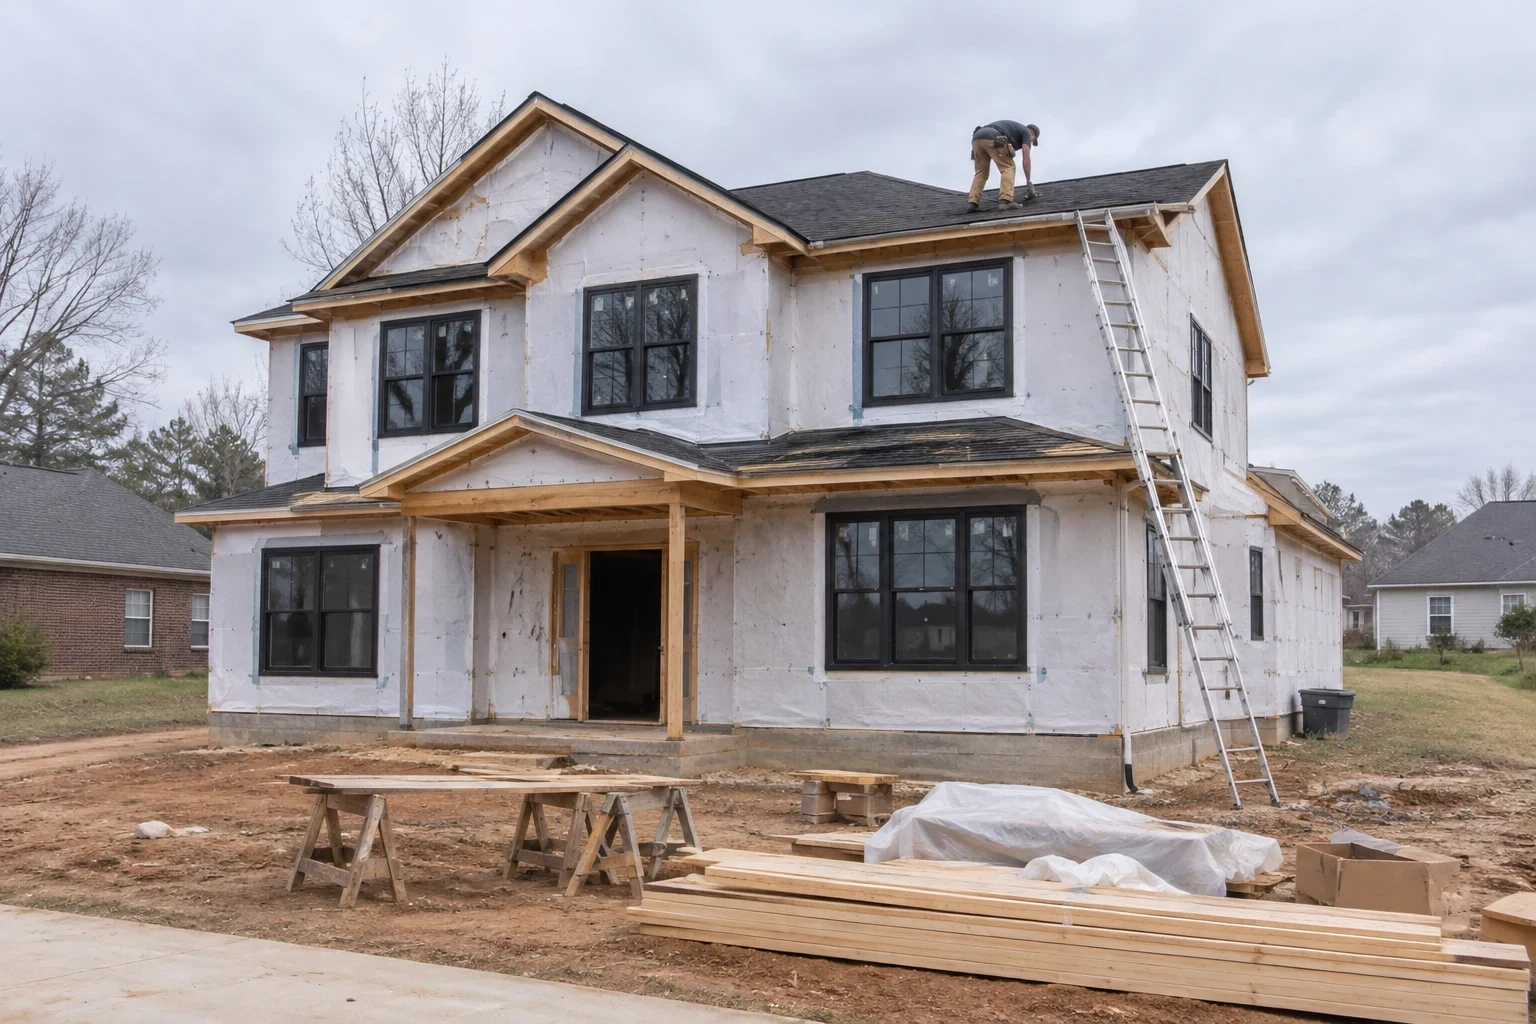
A house planned for your lot and built in the right order
A custom home starts with the ground under it. We look at slope, drainage, trees and where the sun falls before anyone settles on a floor plan. A plan that fights the lot costs more to build and more to live with.
From there we handle the build as one continuous job: land clearing and grading, foundation work, framing, roofing, mechanical rough-ins, siding, interior finishes and flooring installation. You work with one company and follow one schedule.
That schedule follows the calendar. Red clay turns soft after a week of spring rain and sets hard as brick in August, so we sequence earthwork, concrete and drying in to match the season instead of forcing them.
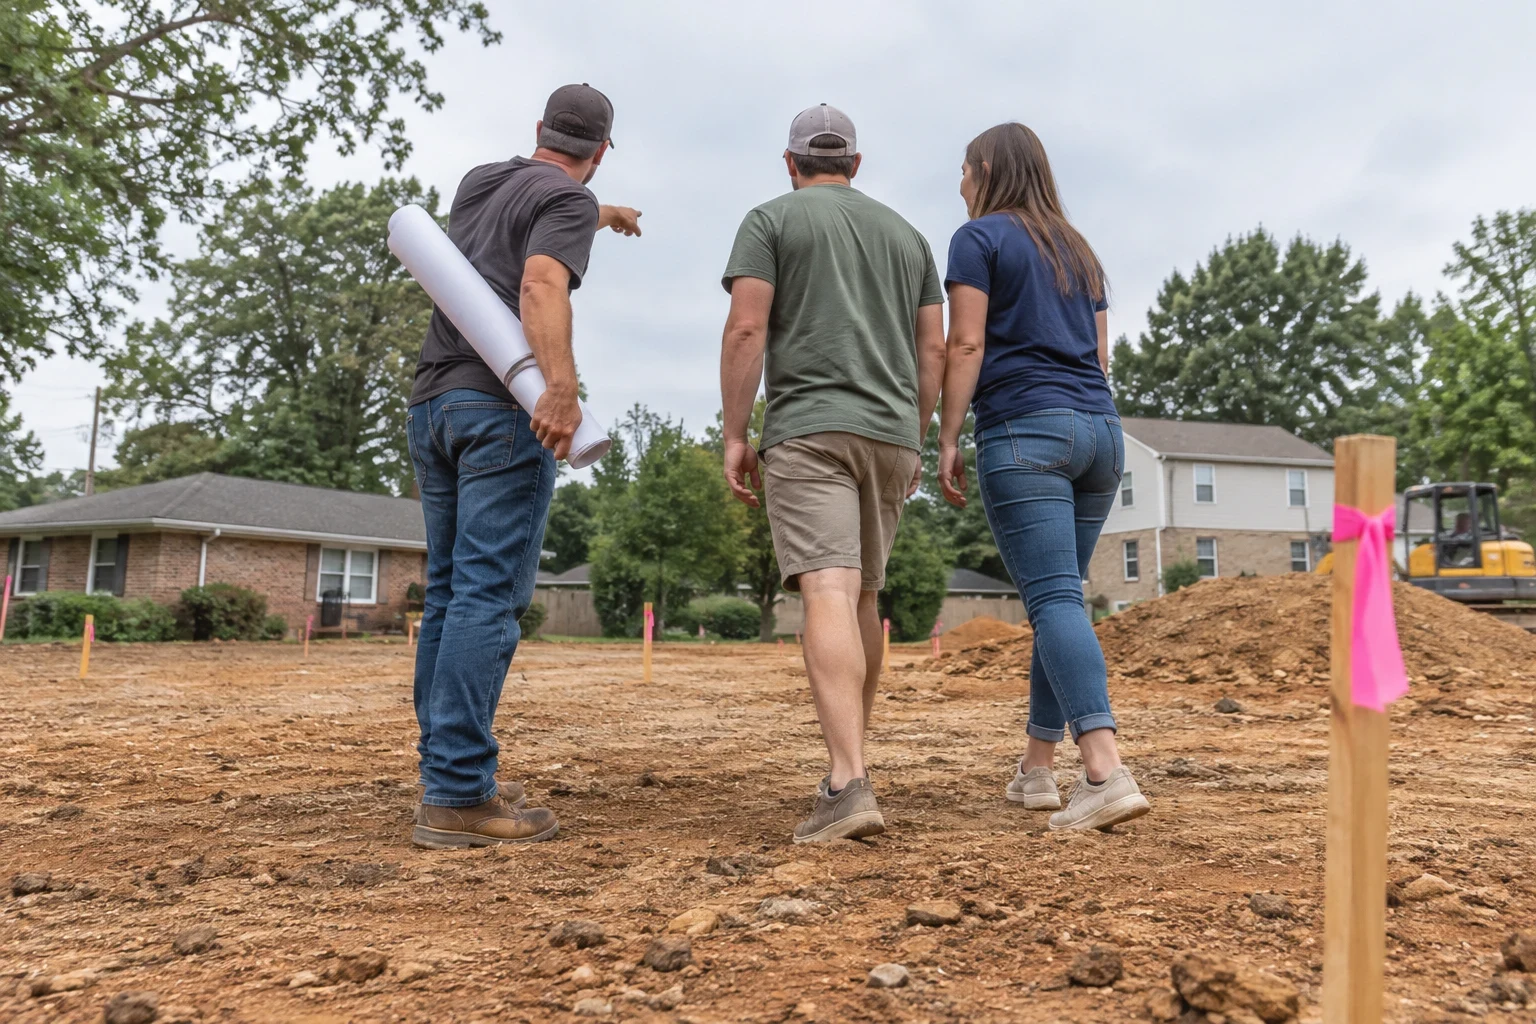
What a build with us covers
- 01
Site evaluation and lot planning
We walk the property with you and note slope, soil, drainage paths and mature trees worth keeping. Then we mark a practical position for the house and a sensible route for the driveway.
- 02
Floor plan development
We work through the floor plan room by room, paying attention to how the house sits on the lot, which way the windows face and how you actually use a kitchen or a mudroom. Changes are cheapest on paper, so we take our time here.
- 03
Site work and foundation
Clearing, grading and the foundation are planned together. Footings go on undisturbed or properly compacted soil, and the finished grade is shaped to carry water away from the house.
- 04
Framing and drying in
Framing, sheathing, roofing, windows and house wrap go up in a tight sequence so the structure is protected from weather as early as possible.
- 05
Systems, permits and inspections
We coordinate plumbing, electrical and HVAC rough-ins, pull the permits and schedule each inspection the jurisdiction requires.
- 06
Exterior and interior finishes
Siding, trim, cabinets, tile and flooring are chosen with you and installed with care for the details you notice every day: tight miters, level transitions and even reveals around doors and windows.
Questions about Custom Home Building?
Call(704) 753-8229When building new is the right call
You own land and have a plan in mind
If the lot is already yours, a custom home lets the house fit the site rather than the other way around.
Your remodel estimate keeps growing
When an older house needs new systems, foundation repairs and a reworked layout, building new can be the cleaner answer. We will tell you honestly which way the numbers point, and our Home Remodeling page covers the other path.
Stock plans don't fit how you live
A main-floor primary suite, space for a parent, a workshop or a sharply sloping lot can all push past what a production plan handles well.
You have a target move-in season
If you want to be in by a certain spring or before school starts, the start date matters. Talking early lets us place earthwork and concrete in the drier stretches of the year.
Your lot needs real site work first
Wooded, sloped or poorly drained land needs land clearing and grading planned together with the house, not handed off as an afterthought.
How a custom build moves from consultation to keys
- 1
Project consultation
We start with a phone conversation about your land, your plans and your timeline, then visit the lot. You get an honest read on what the site will need before design begins.
- 2
Plan, price and seasonal schedule
Once the floor plan and selections are settled, we prepare a written, line-item estimate and a phase schedule. It shows when site work, foundation and framing are expected and why they fall where they do.
- 3
Site work through drying in
Clearing, grading, foundation and framing follow in order, with inspections at each stage. Our aim is to have the roof, windows and wrap on before the season turns wet or cold.
- 4
Interior, finishes and final walkthrough
Inside work runs at a steady pace once the house is closed in. We finish with a walkthrough together, a punch list and the final inspection, and the site is cleaned up before you move in.
What drives the cost of a new home
An honest price takes a visit to your land and a look at the plan you want to build there. The factors listed here change the total most. Your written estimate gives each its own line, so the budget is easy to follow.
- How big and detailed the plan is
- Square footage counts, and so do roof shapes, wall corners, ceiling height and bathroom count. A plain footprint built with good materials can come in below an intricate one built with ordinary materials.
- What the lot is like
- Thick woods, a steep grade, rock or soft clay raise the cost of clearing, grading and the foundation. A slab, crawlspace or basement each prices differently from one site to the next.
- Finish and material choices
- Prices for siding, windows, cabinets, counters and floors cover a wide range. We point out which upgrades are worth paying for and where a standard option works every bit as well.
- Utility hookups and access
- How far the house sits from power, water and sewer, whether it needs a well or septic system, and how long the driveway runs all change the budget.
- Permits and scheduling
- Fees for permits and inspections differ by jurisdiction. Beginning site work during a rainy spell can mean extra drying time and soil work, which is part of why our schedule follows the seasons.
Common questions about a custom build
How long does it take from breaking ground to moving in?
Mostly it comes down to the home's size, how finished you want it and how fast your selections get made. Weather also plays a part, chiefly while we do site work and the foundation. Before work begins you receive a schedule by phase, and we update it if rain or an inspection date shifts things.
Do I need to clear the land before calling you?
Please don't. Seeing the lot untouched lets us choose which trees stay and how water should drain before anything gets cut. We plan land clearing and grading together with the house.
Can you build from a plan I already have?
Yes. We check it against your lot, the building code and your budget, and we only recommend changes that fix a real issue, like a garage that faces downhill or bedrooms placed on the hottest side of the home.
Which credentials do you hold?
Once you call to arrange a project consultation, we can go over our credentials and review the permits and rules that apply to your particular lot.
Will you take care of permits and inspections?
Yes. We get the building permit, book each required inspection and meet the inspector on site. You always know the status without tracking anyone down.
What if it rains while the foundation is going in?
Concrete never goes into wet trenches or soaked clay. Once a storm passes, we pump the trenches dry, give the soil time to firm up and recheck what the footings will bear on before pouring. Waiting a few days costs much less than fixing a foundation down the road.
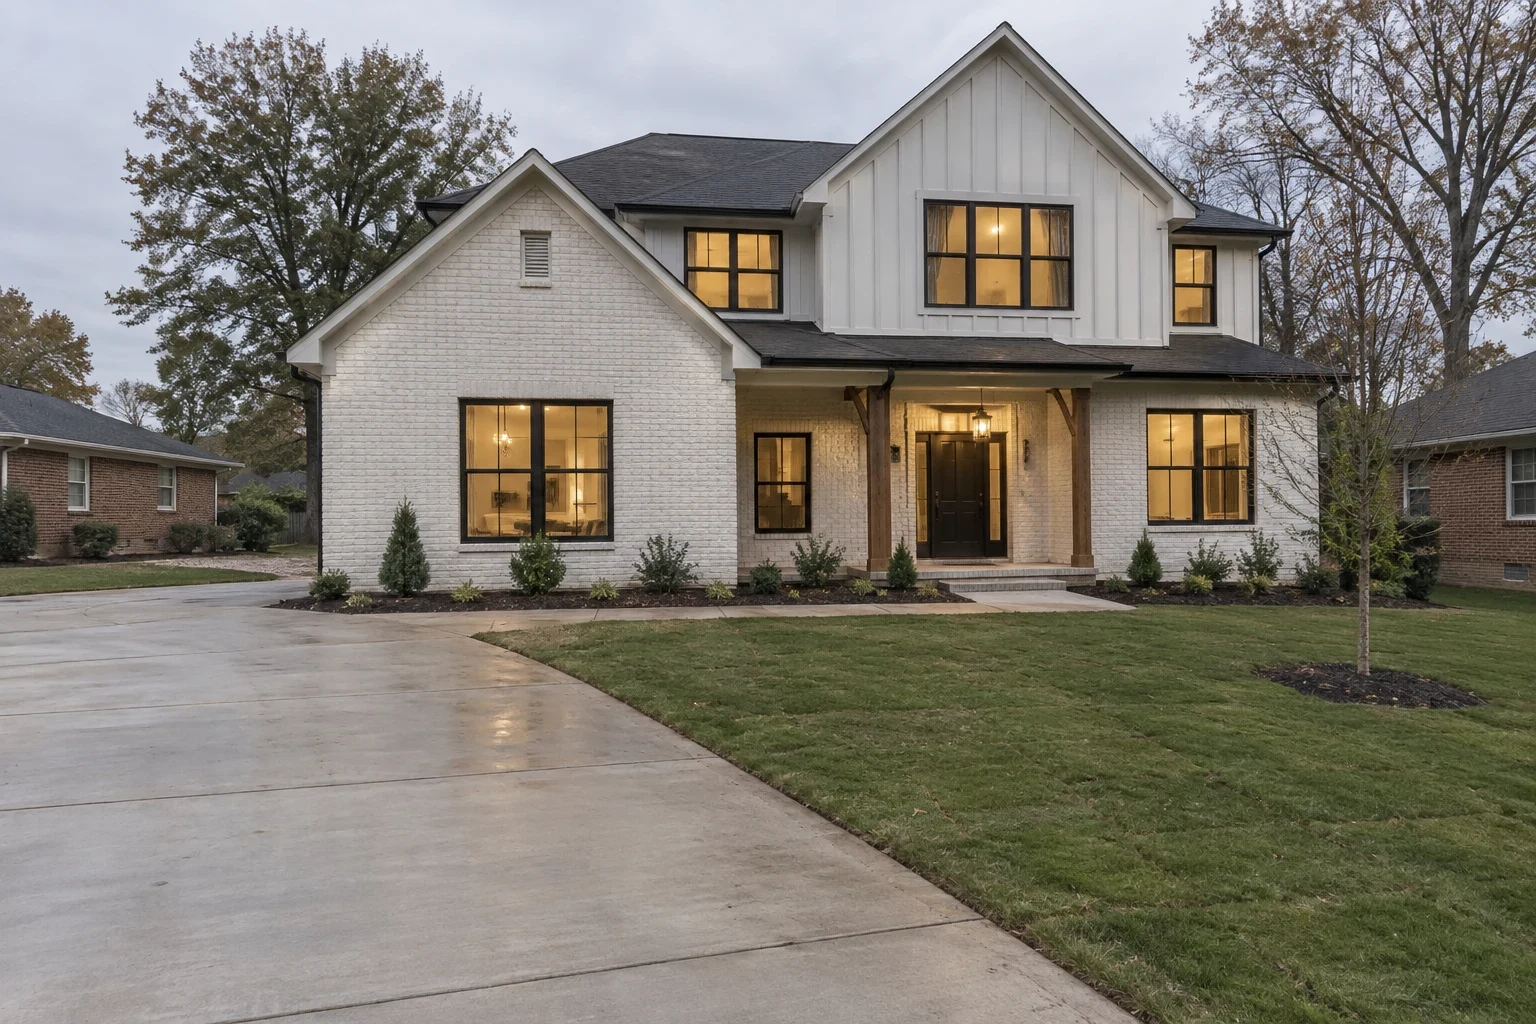
Start planning before the season you want to build
The best time to talk is a few months before you hope to break ground. A project consultation gives you a clear look at your lot, your plan and a realistic schedule.